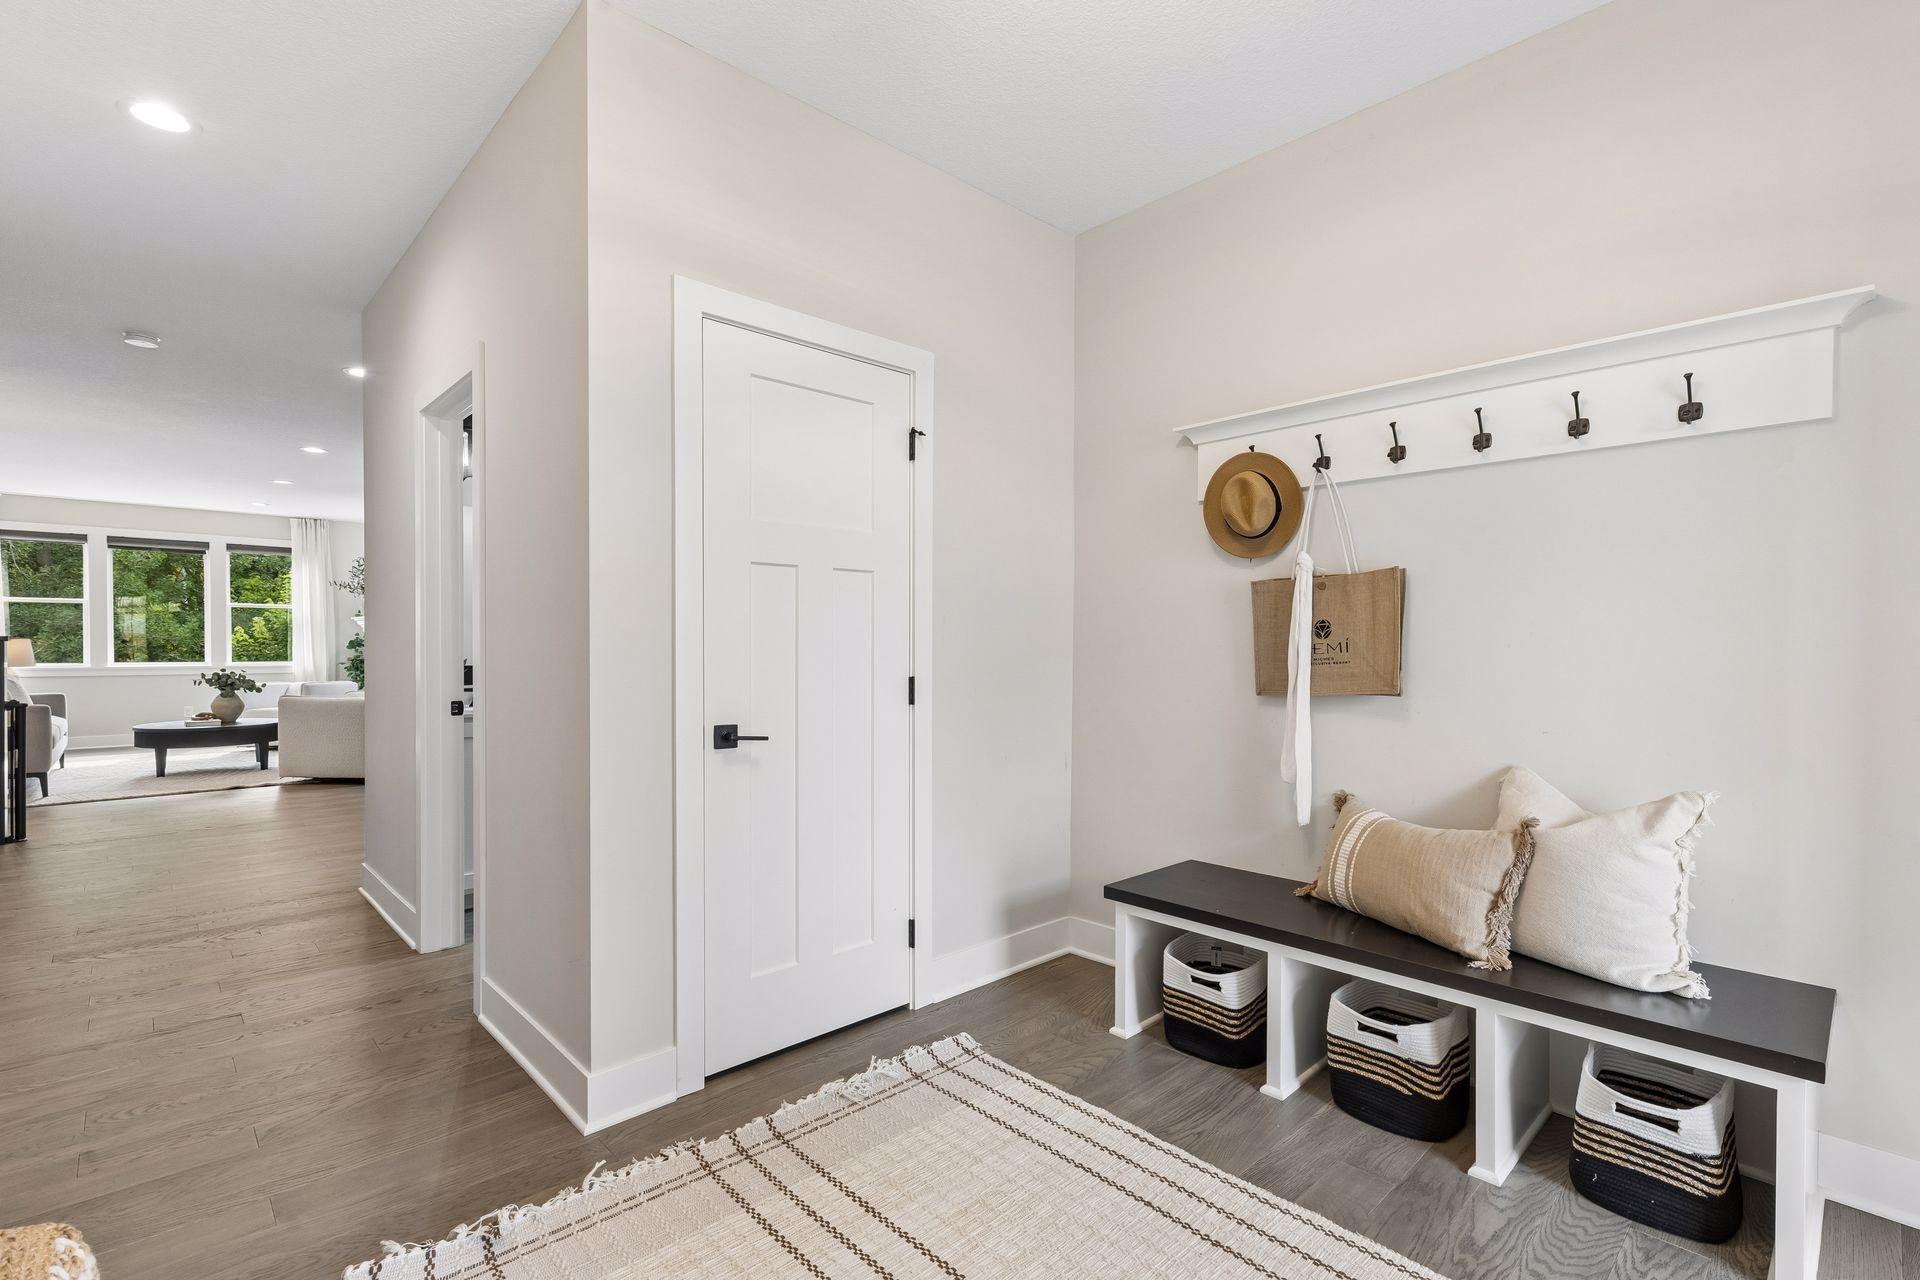
Property photo 1
Property photo 2
Property photo 3
Property photo 4
Property photo 5
4 Beds
4 Baths
3,894 sqft

$820,000

7400 Agate Trail, Inver Grove Heights MN, 55077

Price per sqft$210.58
Built in2023
Property size3,894 sqft
Property typeResidential
Courtesy of Compass, Nichole N Fredrickson Listing Contact:

Overview

Active

Listed Sep 17, 2026

Updated 29h ago

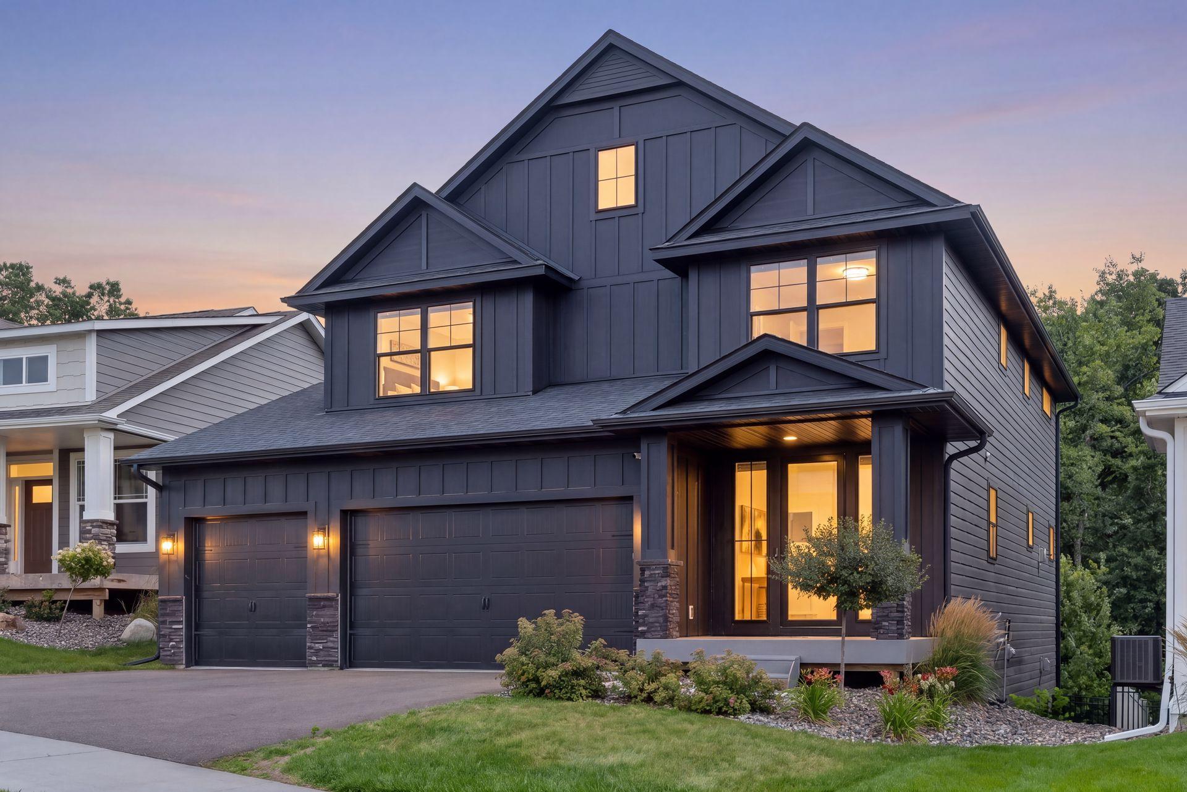
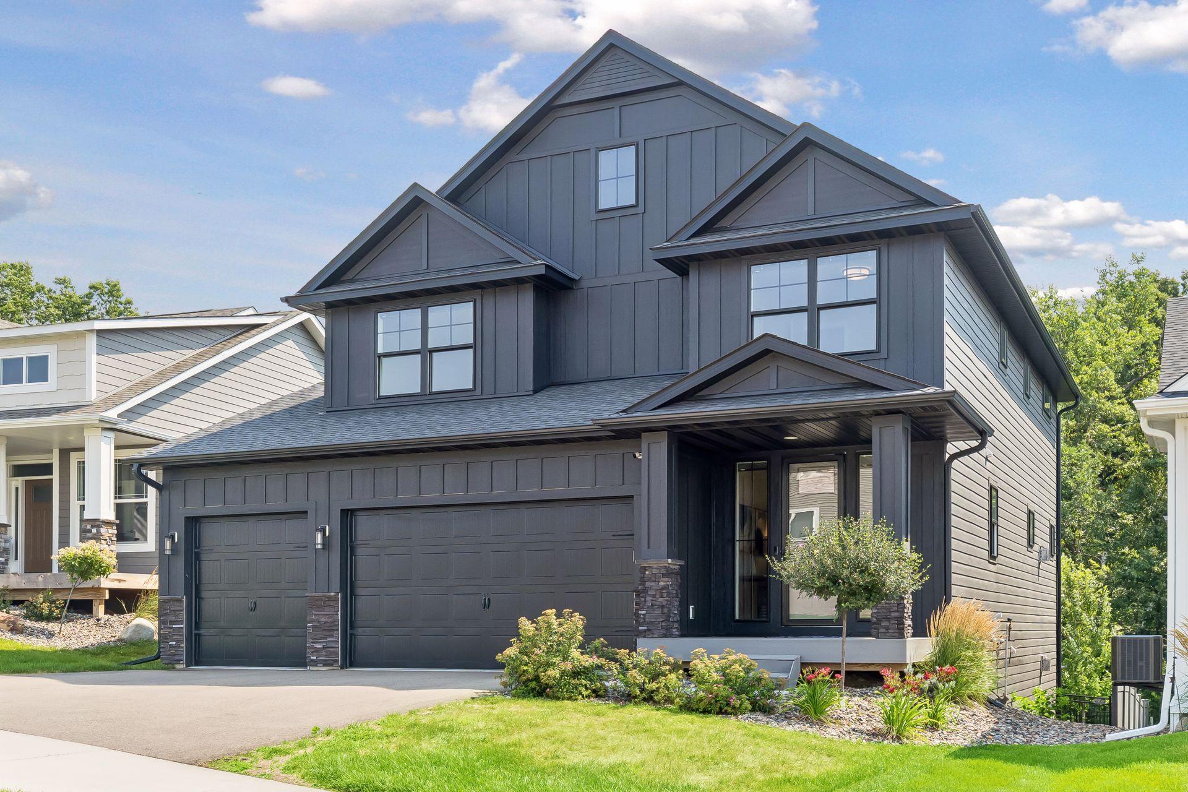
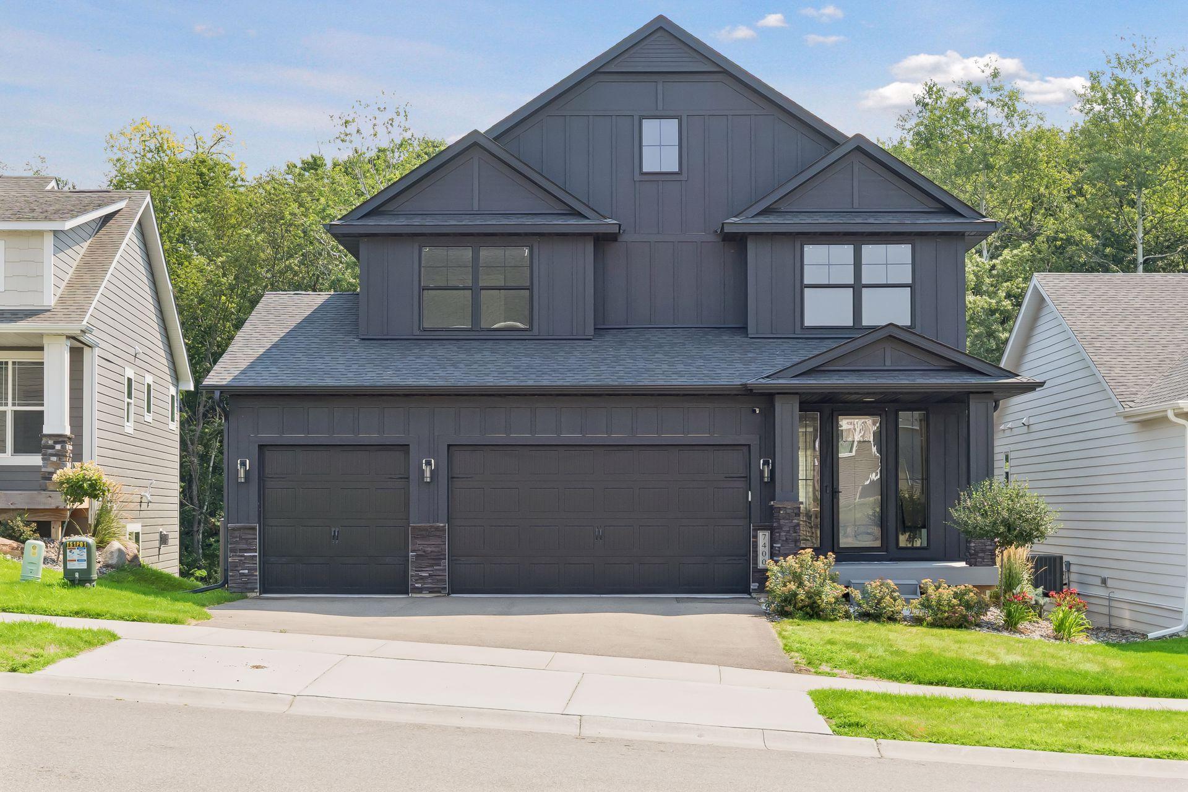
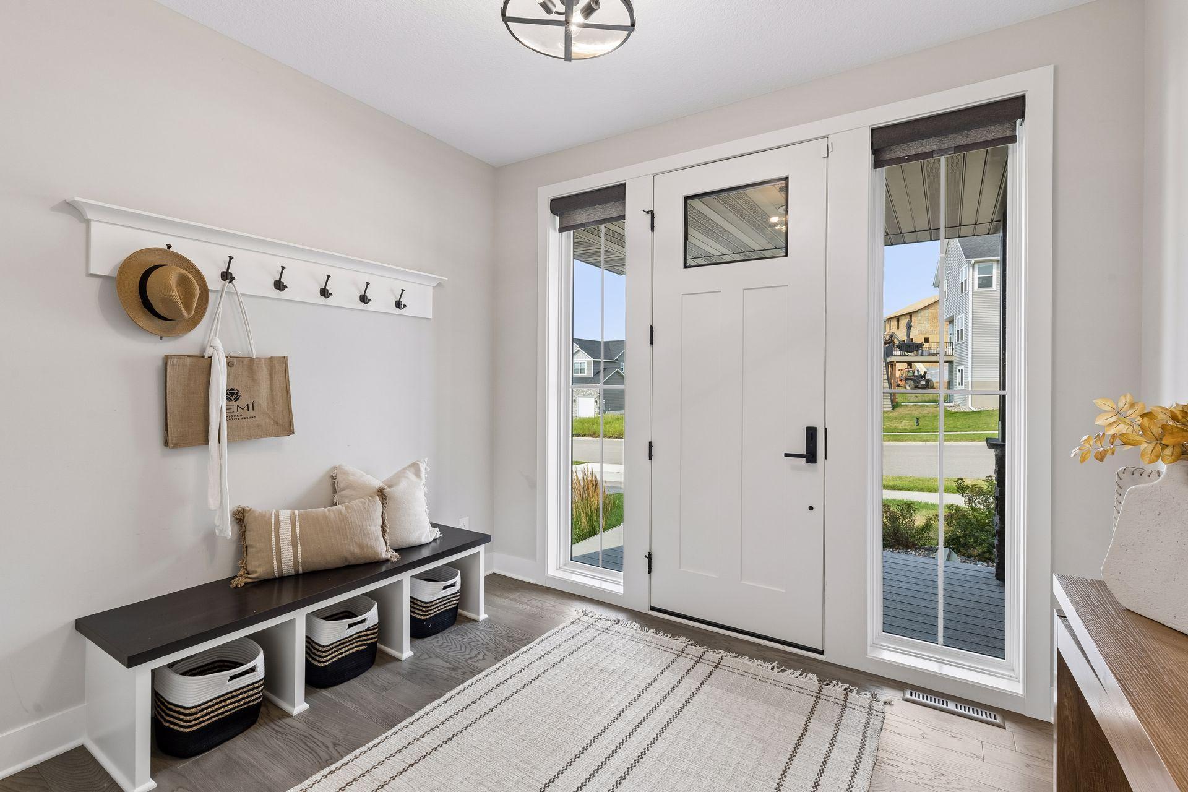
This is the one you’ve been waiting for. Built in 2023, this stunning two-story at 7400 Agate Trail perfectly balances modern luxury with everyday functionality. From the moment you step inside, it’s clear no detail was overlooked. The heart of the home is a kitchen designed for those who love to host. It’s anchored by a massive center island and features a five-burner gas cooktop and a commercial-sized refrigerator and freezer that can handle everything from meal prep to holiday gatherings. The open-concept main level flows effortlessly from the kitchen into the dining and living areas, creating a bright, airy space where everyone feels connected. Head upstairs to find a layout that just makes sense. All four bedrooms are located on the upper level, centered around a spacious loft that’s perfect for a secondary lounge or hobby space. The primary suite is a true retreat, boasting a massive 14x6 closet and a spa-like 3/4 bath. For added convenience, the laundry room is also located just steps from the bedrooms. The walk-out lower level is built for recreation. Whether you’re mixing drinks at the wet bar, cozying up by the gas fireplace, or hitting the weights in the dedicated exercise room—complete with mirrored walls and professional gym flooring—this level adds a whole new dimension to the home. Outside, your private oasis awaits. The fenced backyard is ready for summer, featuring a maintenance-free deck and a sprawling 34x12 patio. It’s the ultimate setup for outdoor dining or simply enjoying a quiet evening under the stars. To top it all off, the spacious three-car garage provides ample room for vehicles and extra storage. Modern, polished, and ready for you to move right in. Welcome home.

$5,455/mo

Est. mortgage payment based on a $820,000 home price.

All estimates are provided by Luxury Presence for informational purposes only. Actual amounts may vary.

Additional information

MLS® ID
7146868

Interior Features

Bedrooms
4
Bathrooms
4
Fireplace
Yes
Cooling
Yes
Heating
Yes
Basement
Yes

Exterior Features

Lot Size
0.16 Acres

Other Property Details

Taxes
$10,130
Tax Frequency
Annually
Association Fee Frequency
Monthly
Garage
Yes
MLS provider logo

Listings courtesy of Northstar MLS as distributed by MLS GRID

All information deemed reliable but not guaranteed and should be independently verified. All properties are subject to prior sale, change or withdrawal. Neither listing broker(s) nor Charlie Adair shall be responsible for any typographical errors, misinformation, misprints and shall be held totally harmless. Properties displayed may be listed or sold by various participants in the MLS.

Based on information submitted to the MLS GRID as of 3:14 AM UTC on 9/20/2026. All data is obtained from various sources and may not have been verified by broker or MLS GRID. Supplied Open House Information is subject to change without notice. All information should be independently reviewed and verified for accuracy. Properties may or may not be listed by the office/agent presenting the information.

©2026 Northstar MLS . All rights reserved.

DMCA Notice

Powered by Luxury Presence